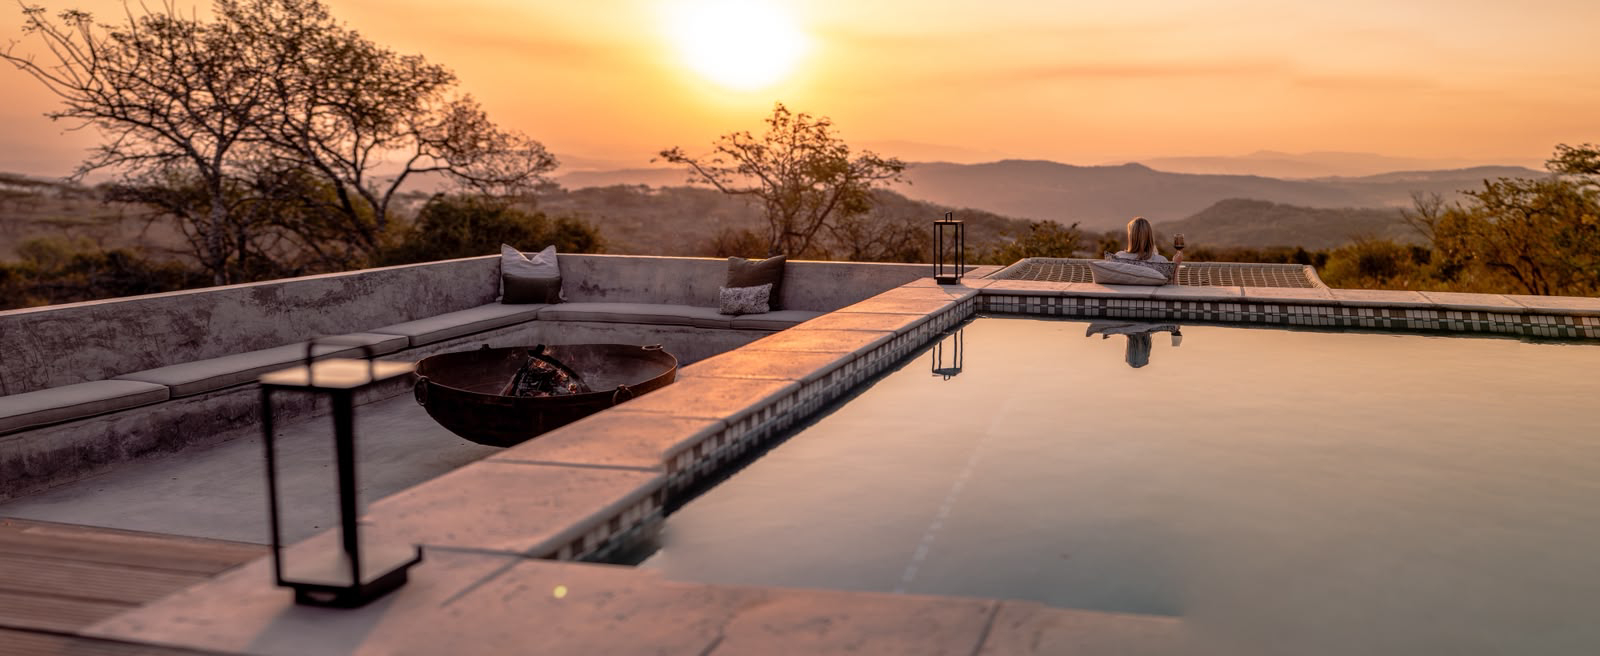
A beautiful stand at Likweti Bushveld Farm Estate was the starting point for a home shaped by two very different influences: the owners’ time in Thailand and the Lowveld landscape they had chosen to build in.
For much of the design and construction process, the new owners were based overseas, making close collaboration with the professionals involved in the project especially important.
Interior designer Ansje Craven, founder of Getting Creative Interior Design Studio, became involved from an early stage, alongside contractor Bruce Mackay of Mackay Project Management.
The owners had developed a strong appreciation for the calm, simplicity and intentionality associated with the Japandi lifestyle. They wanted to carry those qualities into their home at Likweti in a way that would also respond naturally to the bushveld, the views and the character of its surroundings.
That meant finding a balance between the refined simplicity of Japandi design and the raw, natural beauty of the Lowveld.
A design philosophy centred on the way people live
Ansje established Getting Creative in Mbombela (Nelspruit) in 2011 after completing her BA in Interior Design & Architecture, but her interest in how people experience spaces began earlier.
She first studied B.Sc Consumer Science, where psychology, human behaviour and the way people interact with their environment became an important influence on her design philosophy. That background continues to shape her approach to design today.
“The first part of being a good designer is learning to listen,” she says.
Understanding a client, in Ansje’s view, means going beyond what they initially think they want from a space. Through conversation, she begins to uncover what they actually need, how they live, how they use their home, what matters to them and, importantly, how they want the space to make them feel.
It is also why she does not impose one particular style on every project.
“I see myself more as a translator than a stylist. I take the client’s personality, needs and aspirations and translate those into a physical environment, while bringing my professional knowledge and creative direction to the process.”
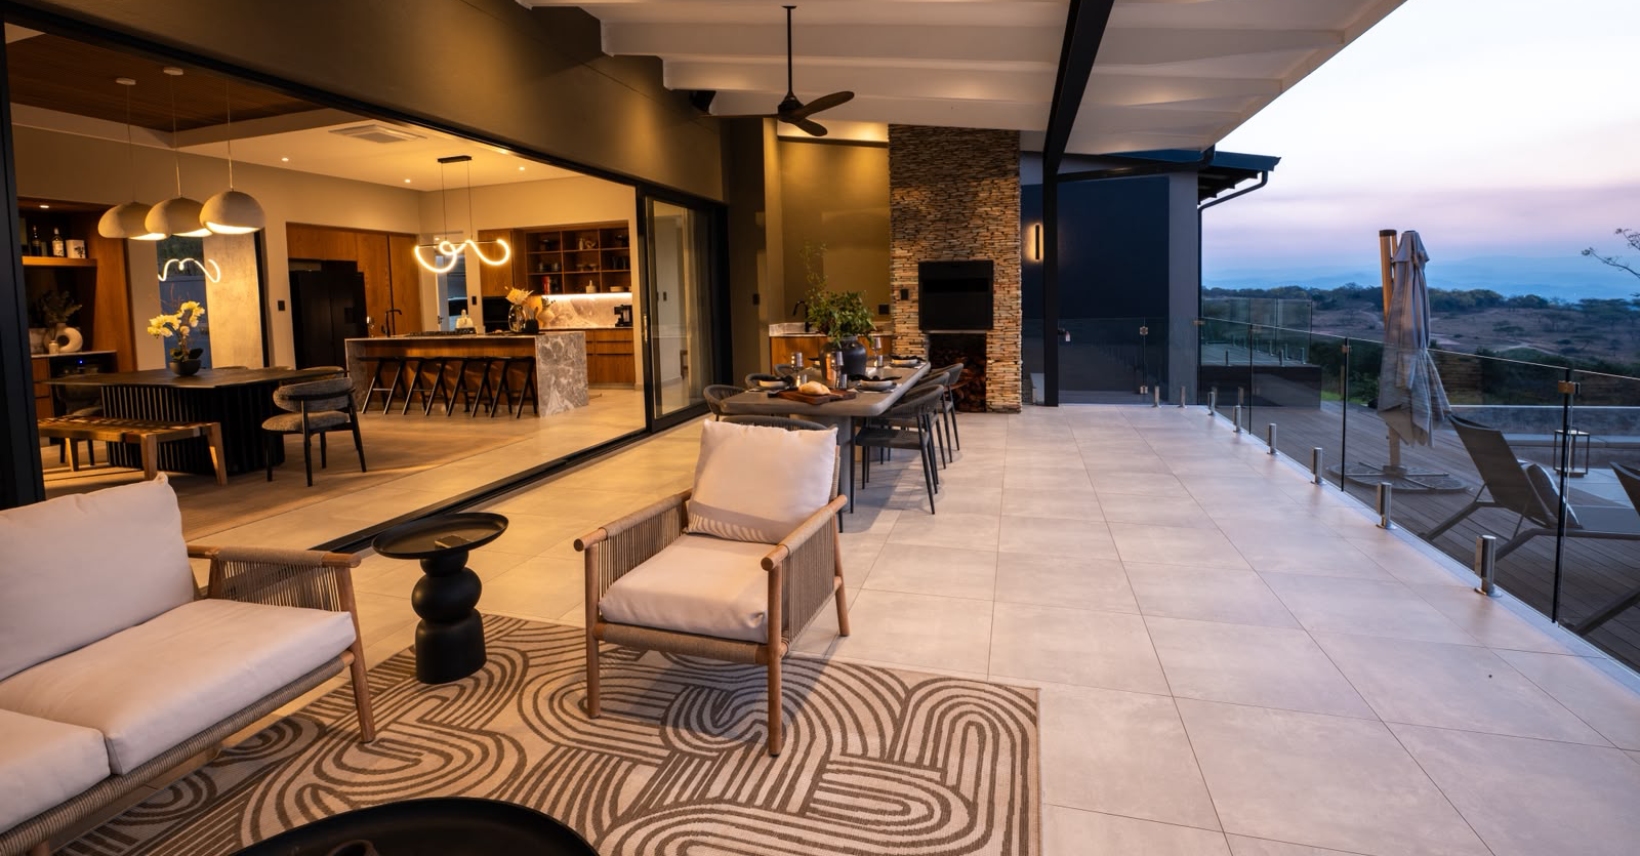
Architecture and location also play an important role. Ansje considers how the interior can respond to the building itself and how a relationship can be created between the interior and exterior.
At Likweti, that relationship became central to the design of the home.
Bringing Japandi to the Lowveld
Japandi was part of the owners’ brief from the outset.
For those unfamiliar with the style, Ansje describes Japandi as a fusion of Japanese minimalism and Scandinavian warmth. It combines the Japanese appreciation for simplicity, balance and craftsmanship with the Scandinavian focus on comfort and functionality.
The intention, however, was never to create a literal interpretation of the style.
What made Japandi particularly appropriate for this home was its strong connection to nature, simplicity and natural materials. The design also drew on the style’s emphasis on functionality, warmth and tranquillity, before interpreting those principles through a distinctly South African and Lowveld lens.
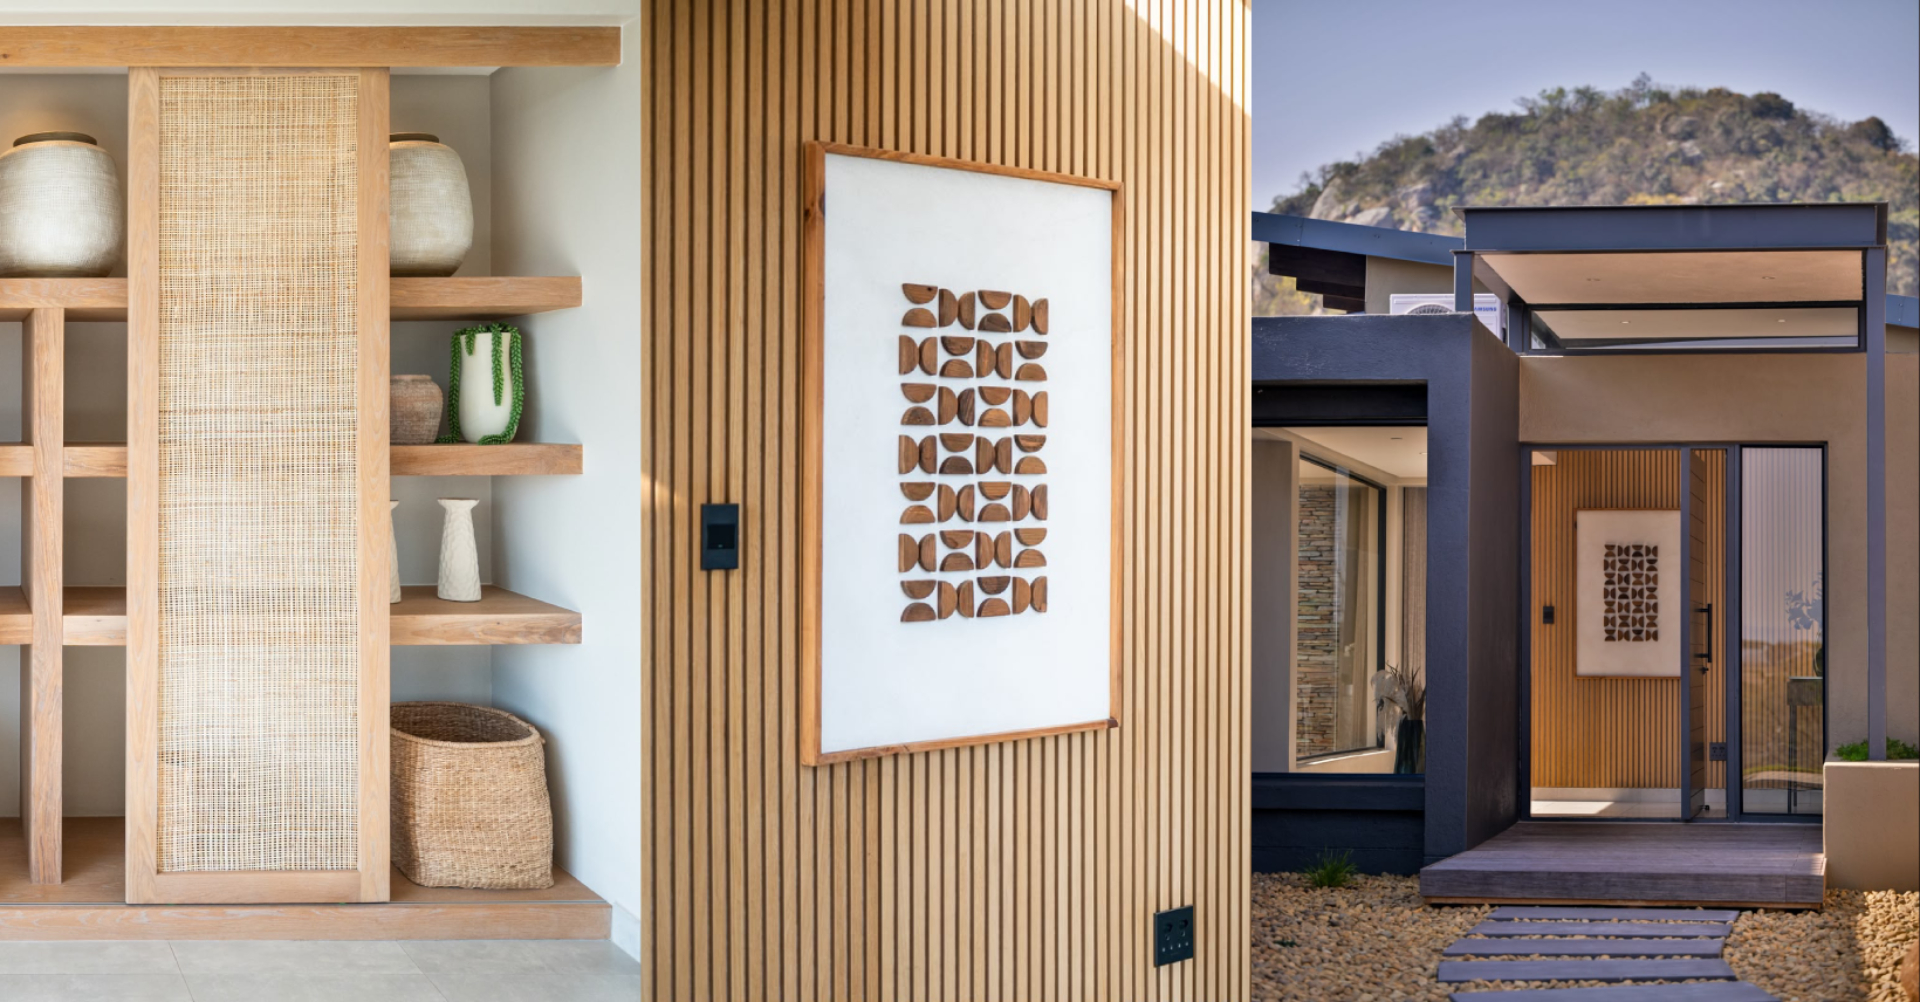
Natural textures, earthy tones, timber, stone and organic materials take their cues from the bushveld outside, while African influences add warmth and character to the interior.
“The Lowveld surroundings were a major influence on the design,” Ansje explains. “The palette was kept warm and understated so that the interiors complement the landscape rather than compete with it, allowing the surrounding views to remain the focal point.”
In this home, Japandi became less about following a style and more about creating something that felt entirely at home in the Lowveld.
When the view becomes part of the interior
The large windows and expansive views were an important part of the way the home was designed.
Natural light reaches deep into the interior, while the windows open the living spaces towards the surrounding bushveld. Rather than treating those views as a backdrop, Ansje considered them as part of the interior itself.
“Likweti offers something very special. The views become part of the design,” she says. “You are not simply designing a house that looks out onto a view; the view becomes part of the interior experience.”
From inside the home, changing light, the surrounding vegetation and wildlife moving through the bushveld create an ever-changing view beyond the windows.
That relationship between inside and outside gives the home a quality that could not simply be recreated in another location.
As Ansje explains, the same house placed somewhere without those views and that natural environment would create a very different feeling. At Likweti, it is the relationship between the home and its expansive natural surroundings that brings the design together.
Designing and building from a distance
With the owners managing the project from abroad, close collaboration between designer, contractor and client became especially important.
The main contractor was Bruce Mackay of Mackay Project Management, while Getting Creative became involved from the foundation phase and remained part of the project through to completion.
That early involvement allowed the interior design to develop alongside the construction of the home. Ansje could work with the architectural and structural elements as the build progressed, refining details and making adjustments where necessary to support the overall design.
She describes the collaboration with Bruce as a key part of achieving the finished result. His flexibility, together with the trust that developed throughout the project, allowed the design team to refine details and make changes where they felt these would enhance the interior. Open communication between contractor, designer and client helped keep everyone working towards the same vision throughout the build.
Technology also helped keep the owners closely involved throughout the process.
Regular Zoom meetings and WhatsApp calls kept communication flowing, while Getting Creative used a digital interior design programme to share finishes, materials, samples and products. The owners could review selections, approve or decline individual items and remain involved in decisions as the project progressed.
Communication and transparency become especially important when a project is being managed remotely. Although the owners were thousands of kilometres away, they remained closely involved in the creation of their Likweti home from beginning to end.
Interior design starts long before the decorating
Ansje makes a clear distinction between interior design and decorating. “Interior design and interior architecture go far beyond décor,” she explains.
In this home, Getting Creative’s involvement extended from layouts, finishes and lighting to the position of plug points, custom furniture, custom beds and headboards, paint colours, materials and even the linen. Those details are not separate decisions. Together, they influence how a space functions and how it feels to live in.
That is why Ansje believes good interior design begins long before the final decorative layer is added. Planning, proportion, circulation, natural light, architecture, materials and functionality all contribute to the experience of a home.
“For me, that is the real purpose of interior design, not just creating a beautiful space, but creating a space that improves the experience of living in it.”
Where the details come together
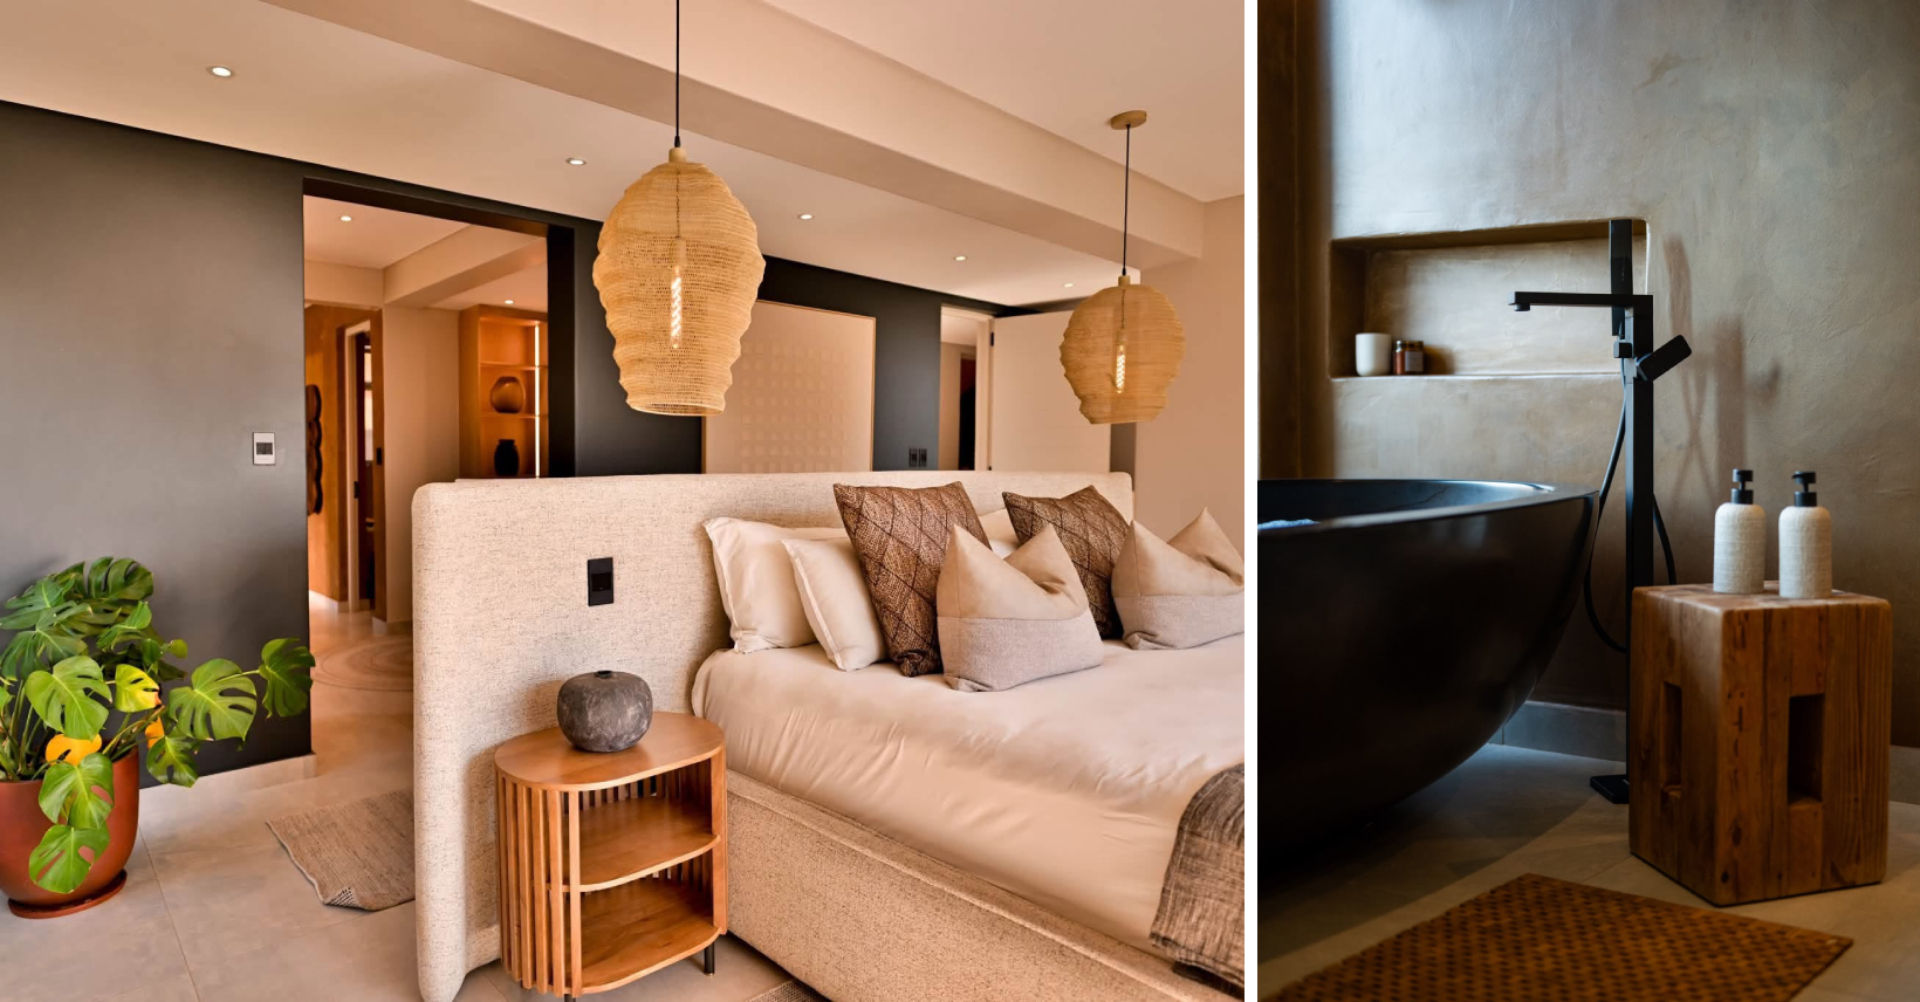
The main bedroom is one of the spaces Ansje feels best captures the Japandi character of the home.
A custom curved headboard was designed specifically for the room, together with bespoke Japandi inspired floating shelves with sliding doors. The combination of soft curves, clean lines and natural materials brings the design concept together in a calm and sophisticated way.
In the bathrooms, PANDOMO was used on the walls to create a smooth, almost seamless decorative surface with a refined, stone like appearance. Achieving the uninterrupted finish Ansje wanted required careful planning around the installation of the sanitaryware.
It is another example of the level of consideration that went into details that may not immediately stand out in a photograph, but contribute to the experience of living in the home.
A home that could only belong where it does
Ask Ansje what makes a successful home and her answer has little to do with size, cost or decoration.
In her view, a successful home is one that works for the people who live there. It should be comfortable, functional and beautiful, but also personal enough to feel entirely their own.
That idea sits at the heart of this Likweti home.
The owners wanted a place that felt calm, inviting and easy to live in, while still allowing them to fully enjoy Likweti’s natural surroundings. The finished home feels personal to its owners, but equally responsive to the environment around it.
Its simplicity, warmth and restraint are unmistakably Japandi, but the materials, views and relationship with the surrounding bushveld give the home a character that belongs specifically to Likweti.
Ultimately, that is what makes the project feel complete: a home shaped not only by a design style, but by the people who live in it and by Likweti itself.